




Address
7789 Mainsail Lane, SARASOTA, FL
Price
$ 1,895,000
Property Attributes
- MLS#A4705479
- TypeSingle Family
- Listing Status Active
- CountySarasota
- CitySARASOTA
- AreaSarasota
- NeighborhoodSHOREVIEW/LAKEWOOD RANCH WATER
- Zip34240
- StyleFlorida
- Year Built2021
- Taxes$ 16825
- Price$ 1,895,000
- Bedrooms3
- Full Bathrooms3
- Half Bathrooms1
- Sqr Footage2892
- Lot Size0.35 Acres
Data Source:
Stellar MLS
Property Description
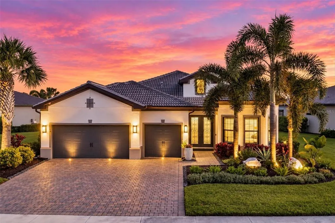
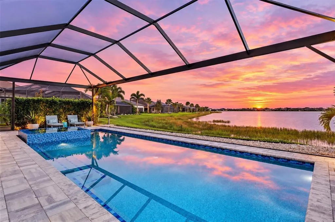
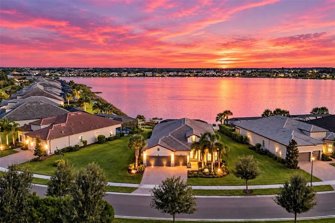
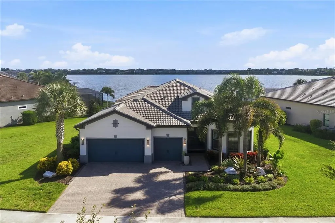
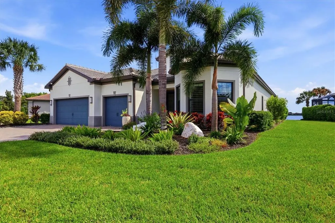
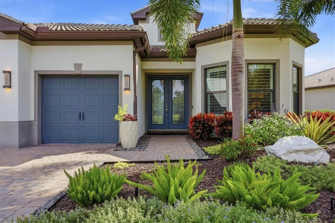
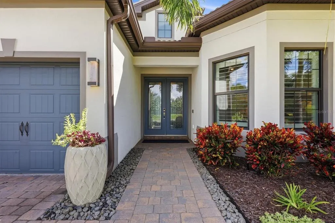
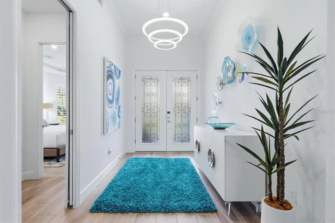
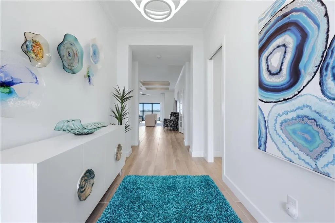
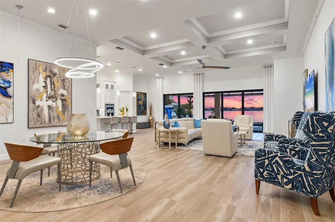
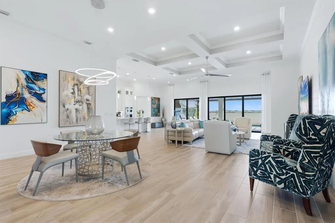
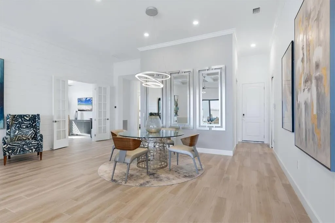
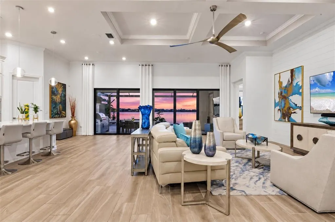
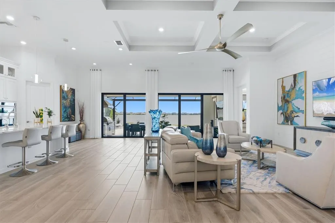
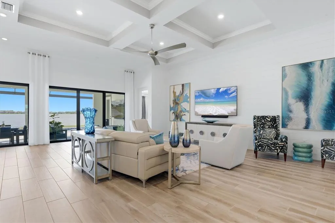
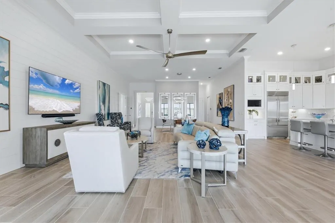
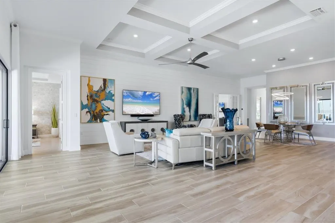
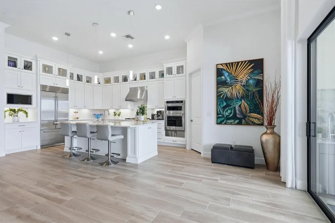
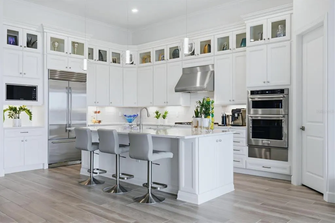
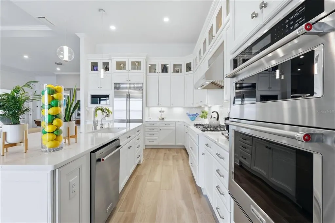
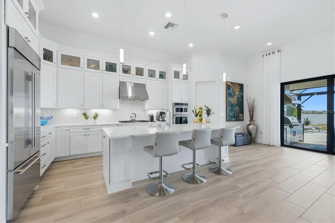
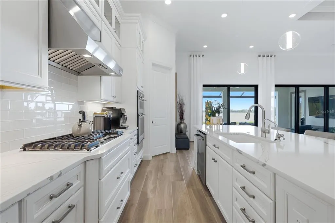
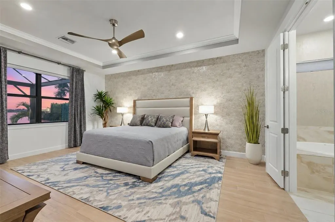
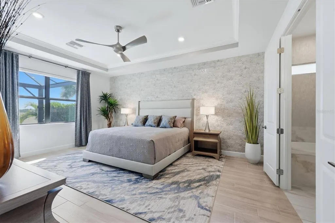
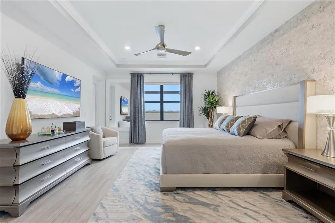
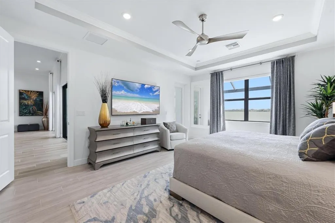
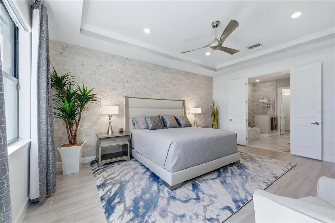
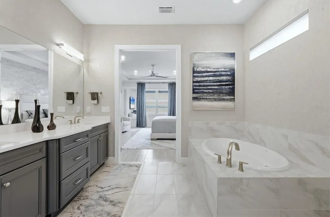
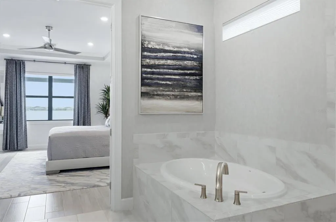
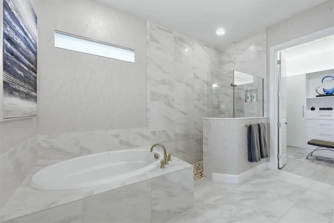
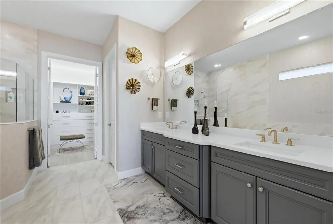
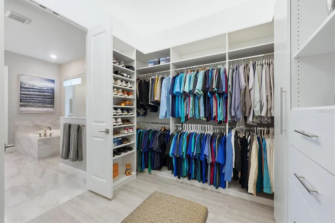
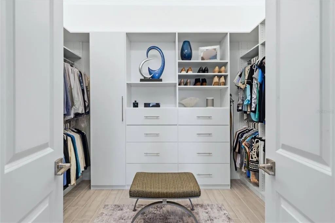
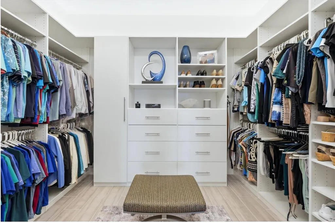
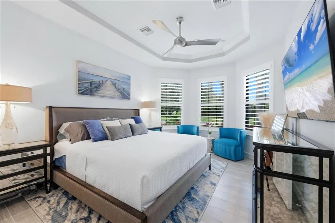
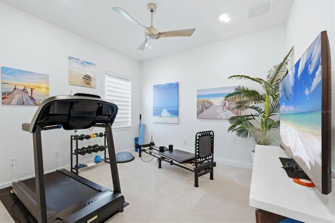
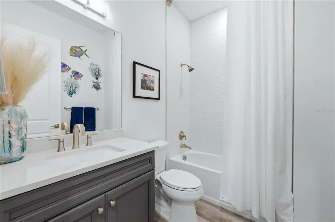
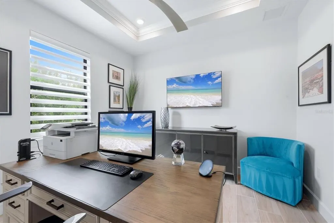
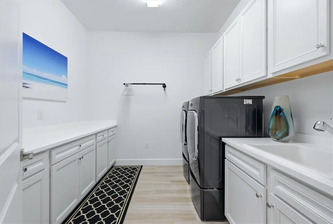
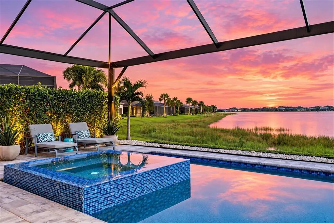
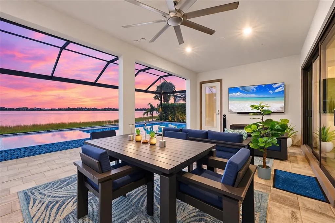
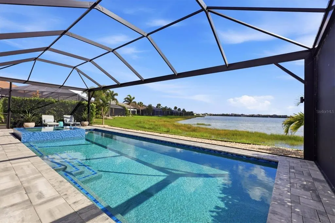
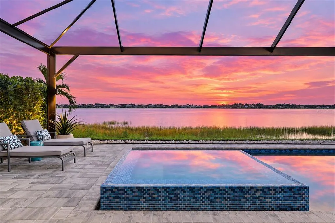
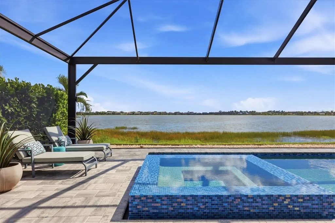
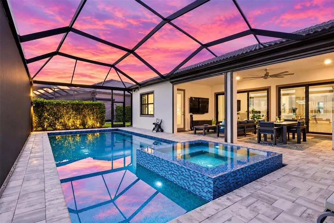
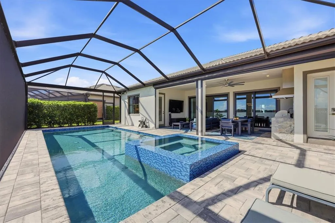
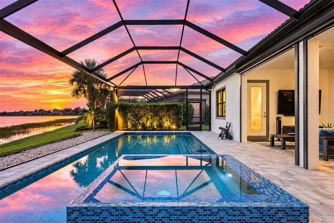
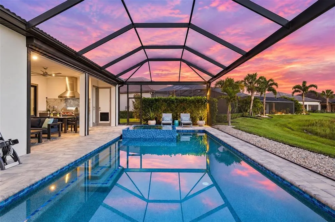
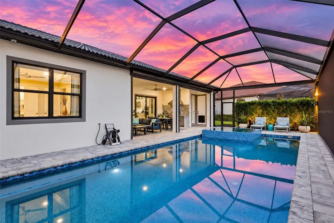
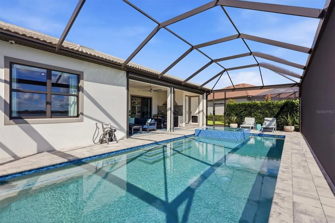
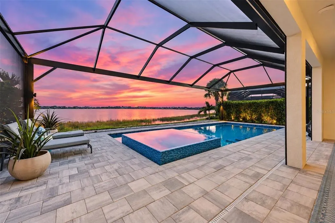
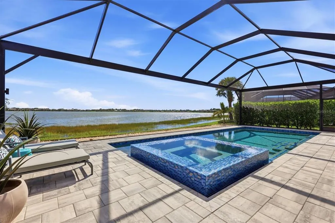
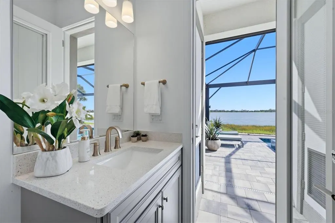
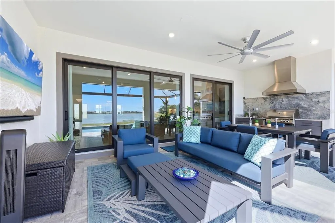
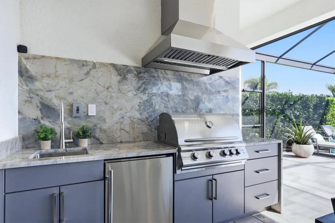
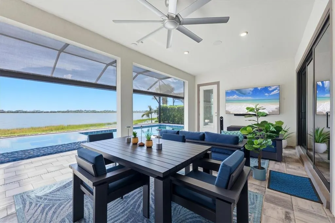
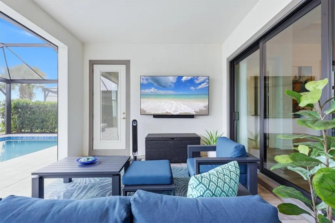
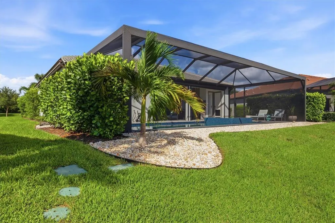
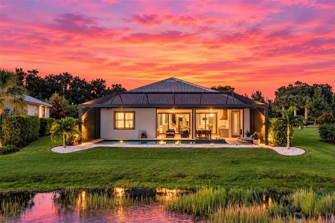
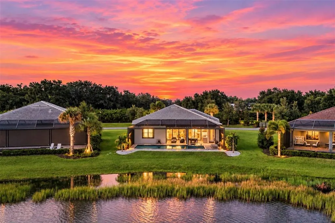
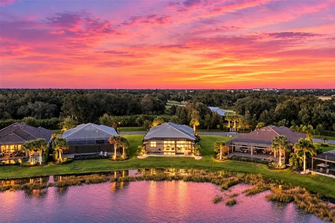
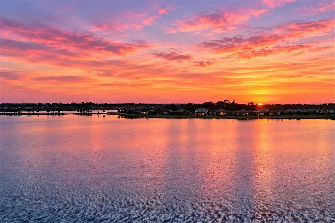
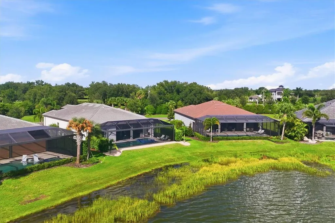
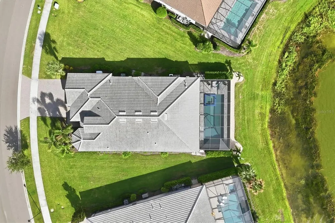
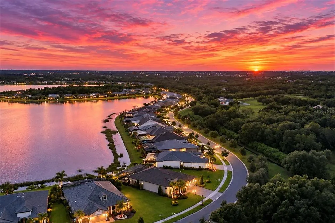
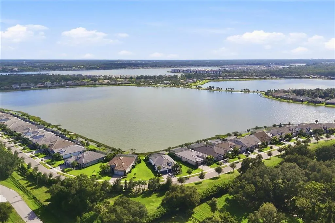
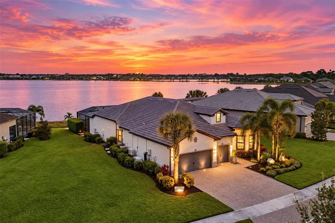
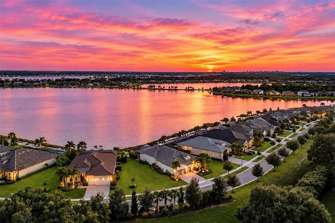
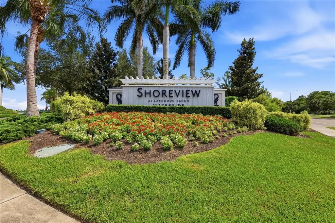
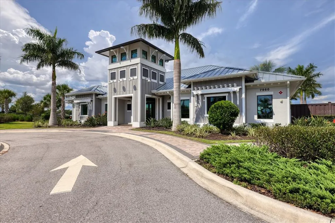
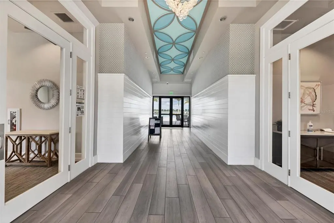
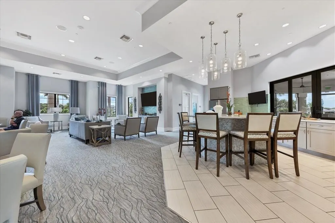
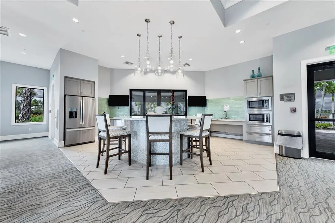
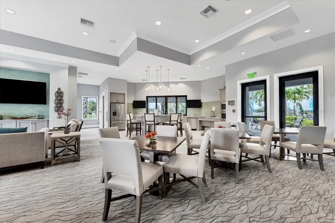
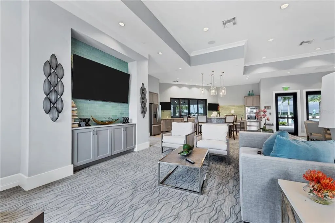
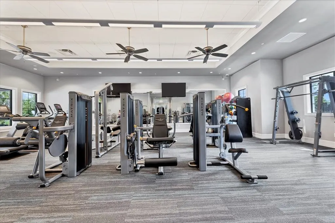
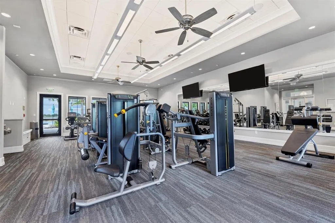
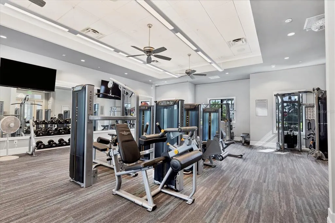
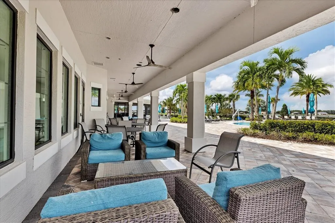
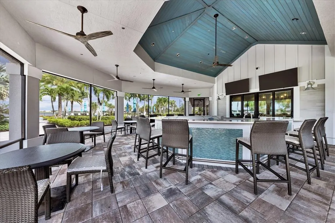
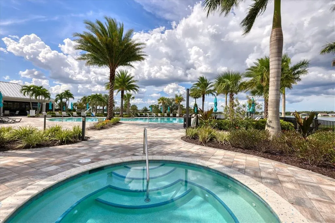
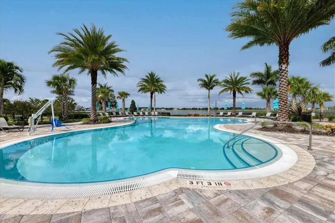
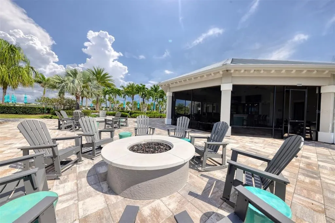
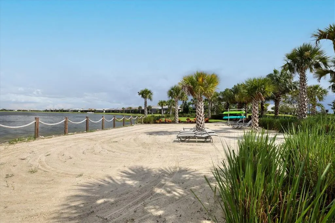
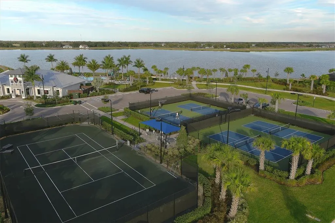
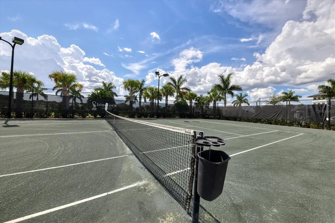
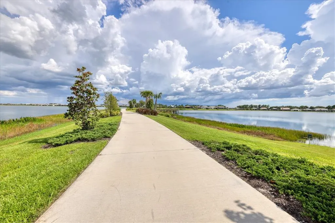
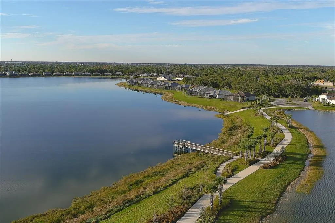
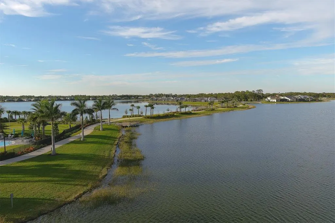
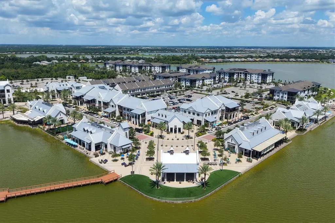
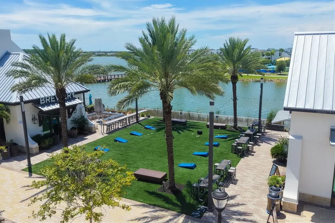
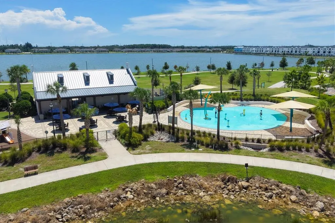
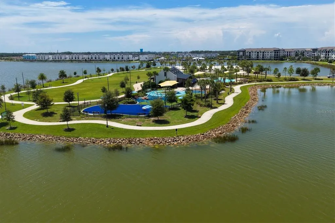
UNPARALLELED WATERFRONT LIVING WITH STUNNING SUNSETS! One of the largest waterfront lots in Shoreview, this Pulte Stonewater residence offers an extraordinary combination of privacy, sophisticated design and breathtaking views of Middle Teal Lake. With no neighbors across the street and one of the longest lake views in Waterside, the setting is truly remarkable. As you approach, you’re welcomed by all-new landscaping and lighting that creates an inviting ambiance. Behind 8-foot glass double doors, the home welcomes you with 10-13-foot ceilings, refined finishes and an impressive floor plan featuring 3 beds, den, 3.5 baths and oversized 3-car garage. Designed for everyday living and entertaining, the great room features a white shiplap feature wall, coffered ceilings w/13-foot tray and impact sliders opening to the outdoor living space. The adjacent dining room showcases a modern chandelier and crown molding, perfect for dinner parties. The kitchen features timeless white cabinetry, glass uppers, quartz counters, white subway tile backsplash, under-cabinet lighting, island with pendant lighting, reverse osmosis system and walk-in pantry. Premium stainless steel appliances include built-in Sub-Zero refrigerator, Kitchenaid oven and microwave, 5-burner gas cooktop and Wolf range hood. Privately positioned at the rear of the residence, the primary suite captures water views and direct lanai access. A tray ceiling, tasteful wallpaper, room-darkening shades and automated draperies create an elegant retreat. The primary bath features a soaking tub, walk-in shower, dual vanities and oversized closet with built-in organizers designed to display your wardrobe. Two guest bedrooms are positioned at the front of the home, each behind a pocketing door with designated baths, while the den features a tray ceiling and glass French doors. The laundry room offers abundant cabinetry, utility sink, generous counter space and pedestal washer and dryer. Designer details include neutral wood-look tile, 8-foot interior doors, brand-new draperies and smart lighting with Lutron automation. The oversized 3-car garage—with 4-foot expansion—has been enhanced with mini-split AC, epoxy flooring, insulated garage doors, built-in storage and EV charging outlet. Upgrades providing peace of mind include hurricane-impact windows and doors, whole-home Generac generator, Storm Smart hurricane shades, Culligan whole-house softening and purification, HVAC w/UV-A light, surge protection and security system with cameras. The outdoor living experience is nothing short of spectacular. Impact sliders open to the lanai centered around the saltwater pool and spa overlooking the lake. The pool features PebbleTec finish, heater, chiller for instantly lowering water temperature and autofill system. The covered area includes an outdoor kitchen with Blaze grill, vent hood and beverage cooler. A pool bath with additional storage adds convenience, while custom cage lighting enhances the ambiance. Shoreview at Waterside offers an exceptional lifestyle surrounded by 144 acres of lakes and amenities including a clubhouse, kayak launch, beach area, lighted tennis and pickleball courts and fitness center. Just minutes from Waterside's vibrant shopping, dining, farmers market, parks, and community events, with Sarasota's renowned cultural attractions and world-class beaches nearby. A rare opportunity to experience elevated waterfront living in one of Lakewood Ranch's most extraordinary settings!
| Elementary School | Middle School | High School |
|---|---|---|
| Tatum Ridge Elementary Elementary School | McIntosh Middle Middle School | Booker High High School |
| Price History | |
|---|---|
| 9/10/2026 | Listed $1,995,000 |
| 9/14/2026 | 5$1,895,000 |
General Features
| Sewer | Public Sewer |
|---|---|
| Heating | Central |
| Cooling | Central Air |
| Utilities | BB/HS Internet Available,Cable Connected,Electricity Connected,Natural Gas Connected,Sewer Connected,Sprinkler Recycled,Underground Utilities,Water Connected |
| Possession | Close Of Escrow |
| Roof | Tile |
| Appliances | Bar Fridge,Built-In Oven,Convection Oven,Cooktop,Dishwasher,Disposal,Dryer,Microwave,Range Hood,Refrigerator |
| Zoning | VPD |
| HOA Fee | 1578 |
| Garage Spaces | 3 |
| Association Fee Includes | Common Area Taxes,Community Pool,Escrow Reserves Fund,Maintenance Structure,Recreational Facilities |
| Patio/Porch Features | Front Porch |
| Architectural Style | Florida |
| Pool Features | Child Safety Fence,Gunite,Heated,In Ground,Lighting,Outside Bath Access,Salt Water,Screen Enclosure |
| Security Features | Security System,Smoke Detector(s) |
| Construction Materials | Block,Stucco |
| Pets Allowed | Cats OK,Dogs OK |
| Year Built | 2021 |
| View | Pool,Water |
| Levels | One |
| Property Subtype | Single Family Residence |
| Tax Year | 2025 |
| Ownership | Fee Simple |
| Waterfront Features | Lake,Waterfront,Lake Front |
| Community Features | Lake,Water Access,Waterfront,Clubhouse,Deed Restrictions,Fitness Center,Irrigation-Reclaimed Water,Pool,Sidewalks,Tennis Court(s) |
| Assoc Fee Paid Per | Quarterly |
| County | Sarasota |
| New Construction | false |
| Property Type | Residential |
| Association Amenities | Clubhouse,Fitness Center,Pickleball Court(s),Pool,Tennis Court(s),Trail(s),Vehicle Restrictions |
| Attached Garage | true |
| Subdivision Name | SHOREVIEW/LAKEWOOD RANCH WATER |
| Facing Direction | Northeast |
| Garage Y/N | true |
| Green Indoor Air Quality | HVAC UV/Elec. Filtration |
| Green Water Conservation | Irrigation-Reclaimed Water,Whole House Water Purification |
| Other Structures | Outdoor Kitchen |
| Total Rooms | 11 |
| Full Baths | 3 |
| Status | Active |
| Directions | Take I-75 exit 213 for University Pkwy and head east. Continue on University Pkwy (4 miles). Turn right on Deer Dr (1 mile). Turn left onto Shoreview Blvd. Turn left onto Grande Shores Dr. Turn left onto Sigsbee Loop. Continue onto Mainsail Ln. Home will be on the right. |
| High School | Booker High |
| City | SARASOTA |
| Association Name | Judith Zlock, Real Manage |
| Senior Community Y/N | false |
| MLS Area | 34240 - Sarasota |
| Lot Size Units | Square Feet |
| Lot Size Square Feet | 15259 |
| Carport Y/N | false |
| Listing Terms | Cash,Conventional |
| Spa Features | Heated,In Ground |
| Elementary School | Tatum Ridge Elementary |
| Land Lease Y/N | false |
| Tax Annual Amount | 16825.05 |
| Home Warranty Y/N | false |
| Middle/Junior High School | McIntosh Middle |
| Additional Parcels Y/N | false |
| Lease Considered Y/N | true |
| Virtual Tour | https://www.zillow.com/view-imx/25c28b6a-72f0-42e8-8147-e653b62e8dc7?setAttribution=mls&wl=true&initialViewType=pano&utm_source=dashboard |
| Building Area Units | Square Feet |
| Living Area Units | Square Feet |
| Builder Name | Pulte |
| Standard Status | Active |
| Occupancy Type | Owner |
| TaxOtherAnnualAssessmentAmount | 3098 |
| Tax Lot | 36 |
| Legal Description | LOT 36, SHOREVIEW AT LAKEWOOD RANCH WATERSIDE PH 3B & 4, PB 53 PG 59-70 |
| Water View | Lake |
| Water Access Type | Lake |
| Pet Size Limit | Extra Large (101+ Lbs.) |
| Minimum Lease | 1-2 Years |
| Water Access Y/N | true |
| Monthly HOA Amount | 526 |
| Additional Rooms | Den/Library/Office,Great Room |
| Water View Y/N | true |
| Flood Zone Code | X |
| In Law Suite YN | false |
| Flood Zone Code X | Yes |
| DockY/N | false |
Interior Features
| Interior Amenities | Ceiling Fan(s),Crown Molding,Eating Space In Kitchen,High Ceilings,In Wall Pest System,Open Floorplan,Primary Bedroom Main Floor,Solid Wood Cabinets,Split Bedroom,Stone Counters,Thermostat,Tray Ceiling(s),Walk-In Closet(s),Window Treatments |
|---|---|
| Flooring | Carpet,Porcelain Tile |
| Furnished Y/N | Unfurnished |
| Total Stories | 1 |
| Air Conditioning Y/N | true |
| Heating Y/N | true |
| Window Features | ENERGY STAR Qualified Windows |
| Fireplace Y/N | false |
| Half Baths | 1 |
| Laundry Features | Inside,Laundry Room |
| Total Bedrooms | 3 |
| LivingAreaSource | Public Records |
| Total Baths | 4 |
Exterior Features
| Exterior Amenities | Irrigation System,Lighting,Outdoor Grill,Outdoor Kitchen,Rain Gutters,Sidewalk,Sliding Doors |
|---|---|
| Vegetation | Mature Landscaping,Trees/Landscaped |
| Parking Features | Driveway,Garage Door Opener,Oversized |
| Lot Features | In County,Landscaped,Level,Oversized Lot,Sidewalk |
| Water Source | Public |
| Lot Size Area | 15259 |
| Foundation Details | Slab |
| Spa | true |
| Building Area Total | 4103 |
| Lot Size Acres | 0.35 |
| Road Surface Type | Paved,Asphalt |
| Private Pool | true |
| Waterfront Y/N | true |
| Covered Spaces | 3 |
| Road Frontage Type | Street Paved |
| Builder Model | Stonewater |
| Road Responsibility | Public Maintained Road |
Amenities
- Foreclosure
- Views
- Short Sale
- New Construction
- Adult 55+
- Lease To Own
- No HOA Fees
- Furnished
- Primary On Main
- Air Conditioning
- Seller Finance
- Green
- Fixer Upper
- Horse
- Golf
- Fireplace
- Deck
- Garage
- Basement
- Pool
Property vs Single Family Average in 34240
Price
Taxes
Year Built
 Copyright © MFRMLS.com All information deemed reliable but not guaranteed. All properties are subject to prior sale, change or withdrawal. Neither listing broker(s) or information provider(s) shall be responsible for any typographical errors, misinformation, misprints and shall be held totally harmless. Listing(s) information is provided for consumers personal, non-commercial use and may not be used for any purpose other than to identify prospective properties consumers may be interested in purchasing. Information on this site was last updated Last updated on September 26, 2026 3:42 AM UTC The listing information on this page last changed on Last updated on September 26, 2026 3:42 AM UTCd. The data relating to real estate for sale on this website comes in part from the Internet Data Exchange program of MFR MLS.
All information deemed reliable but not guaranteed. All properties are subject to prior sale, change or withdrawal. Neither listing broker(s) or information provider(s) shall be responsible for any typographical errors, misinformation, misprints and shall be held totally harmless. Listing(s) information is provided for consumers personal, non-commercial use and may not be used for any purpose other than to identify prospective properties consumers may be interested in purchasing.
Updated on September 26, 2026 3:42 AM UTC
Copyright © MFRMLS.com All information deemed reliable but not guaranteed. All properties are subject to prior sale, change or withdrawal. Neither listing broker(s) or information provider(s) shall be responsible for any typographical errors, misinformation, misprints and shall be held totally harmless. Listing(s) information is provided for consumers personal, non-commercial use and may not be used for any purpose other than to identify prospective properties consumers may be interested in purchasing. Information on this site was last updated Last updated on September 26, 2026 3:42 AM UTC The listing information on this page last changed on Last updated on September 26, 2026 3:42 AM UTCd. The data relating to real estate for sale on this website comes in part from the Internet Data Exchange program of MFR MLS.
All information deemed reliable but not guaranteed. All properties are subject to prior sale, change or withdrawal. Neither listing broker(s) or information provider(s) shall be responsible for any typographical errors, misinformation, misprints and shall be held totally harmless. Listing(s) information is provided for consumers personal, non-commercial use and may not be used for any purpose other than to identify prospective properties consumers may be interested in purchasing.
Updated on September 26, 2026 3:42 AM UTC
 © 2026 Florida Gulf Coast MLS (FGCMLS) Information deemed reliable, but not guaranteed. The IDX data relating to real estate for sale on this web site comes in part from the Florida Gulf Coast Multiple Listing Service. The information being provided is for consumers' personal, non-commercial use and may not be used for any purpose other than to identify prospective properties consumers may be interested in purchasing. Information is deemed reliable but not guaranteed.
